BEDS4
BATHS3 full
SQUARE FEET2,937
MLS#1107005
STATUSActive
PROPERTY TYPEResidential - Single Family
SUBDIVISIONSandia Heights South Subdivision
Property Description
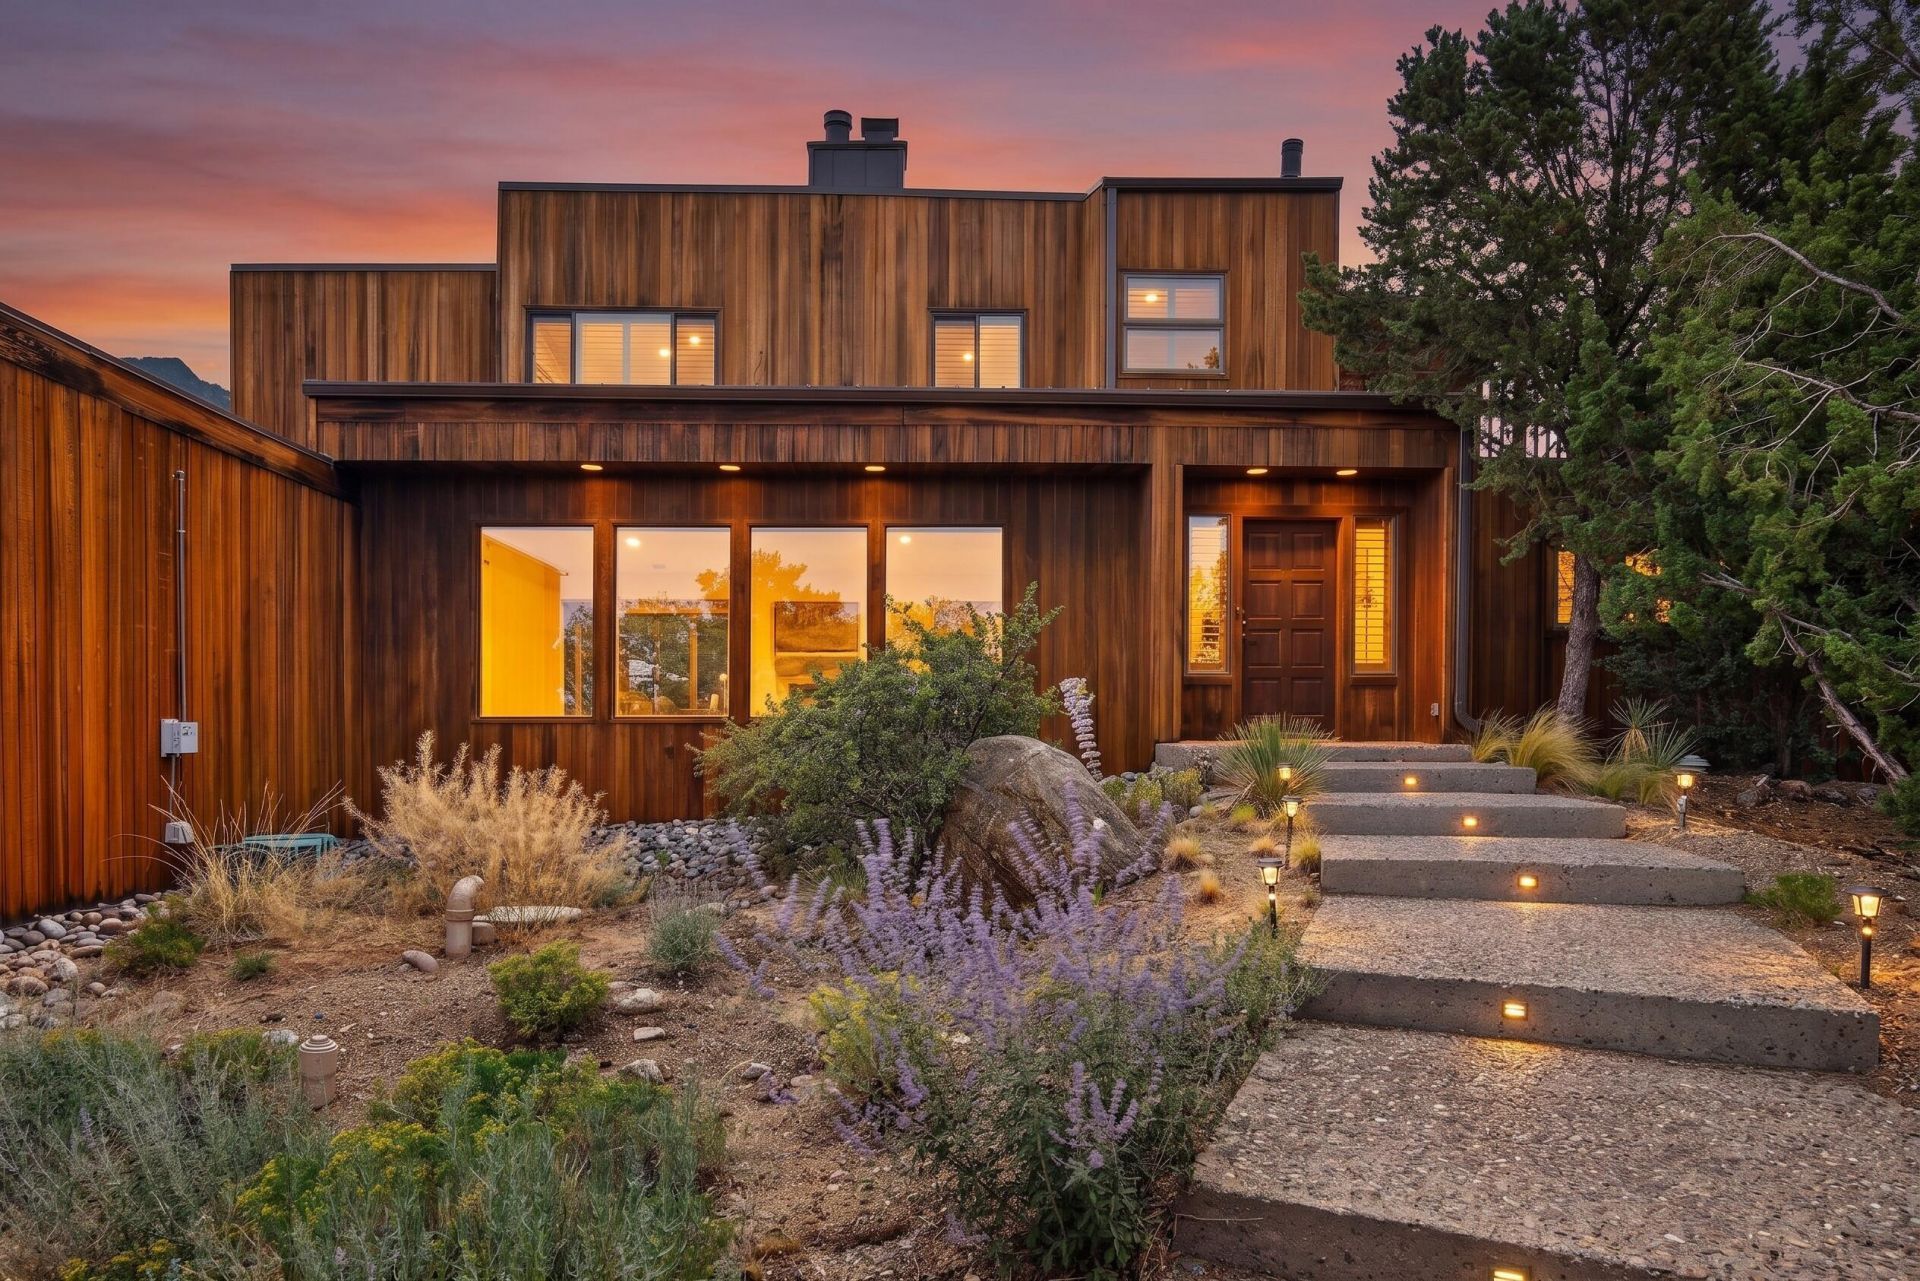
Sandia Heights custom home with breathtaking 360 views and exceptional privacy on a .75-acre lot. This warm, inviting home features beautiful redwood siding, raised ceilings, Saltillo tile, premium wood shutters, and panoramic mountain and city views. The spacious primary suite offers a fireplace, ensuite bath, walk-in closet, and private deck. A second primary bedroom with a full bath is located on the main level. The bright kitchen features granite countertops, maple cabinetry, bar seating, and abundant storage. A flex room or office provides additional versatility, while the spa suite includes a hot tub, sauna, and bathroom, refrigerated air and Extended garage with 2 EV chargers ,complete this exceptional home in the foothills.
Property Features
Property Type: Residential - Single Family
Cooling: Multi Units, Refrigerated
Fireplaces: 2
Garage: 2 car attached
Heating: Ductless, Multiple Heating Units, Natural Gas
Home Style: Custom
Lot Size: 0.71 Acres
Roof Type: Metal, Tar/Gravel
Stories: 2.0
Taxes: $6,840
Year Built: 1978
Amenities
Beamed Ceilings
Bookcases
Central Vacuum
Dual Sinks
Garden Tub/Roman Tub
High Ceilings
Home Office
Hot Tub/Spa
Jack and Jill Bath
Multiple Living Areas
Multiple Primary Suites
Sunken Living Room
Tub Shower
Utility Room
Walk-In Closet(s)
Balcony
Deck
Private Entrance
Feature Descriptions
Appliances: Built-In Gas Range, Cooktop, Dryer, Dishwasher, Free-Standing Gas Range, Disposal, Microwave, Refrigerator, Washer
Exterior: Frame, Wood Siding, Rock
Fireplace: Gas Log, Wood Burning
Flooring: Carpet, Tile
HOA Fee: 15/ Monthly
Hot Tub: Yes
Laundry: Electric Dryer Hookup
Lot: Landscaped, Views
Parcel#: 102306341040710914
Parking: Attached, Garage, Oversized, Storage
Parking Notes: Attached, Garage, Oversized, Storage
Patio/Porch: Balcony, Deck, Open, Patio
Sewer: Aerobic Septic, Septic Tank
Spa: Yes
Spa: Hot Tub
Utilities: Electricity Connected, Natural Gas Connected, Water Connected
Water: Community/Coop
Window: Double Pane Windows, Insulated Windows, Vinyl, Wood Frames
Local Schools
High School: La Cueva
Middle School: Desert Ridge
Elementary School: Double Eagle
Listed By / Shown By
Listed By
Agency Name: Re/Max Exclusive
Agency Phone: (505) 833-1400
Shown By
Agent Name: Vanessa Smith
Agent Phone: (505) 240-0935
Agency Title: Coldwell Banker Legacy

Estimate Your Payment
Estimated Payment
$ 2,450.37 per month $1,662.50 Principal & Interest $570.00 Property Tax $217.88 Homeowner's InsuranceChange Payment Information


Privacy Policy / DMCA Notice / ADA Accessibility


This site is hosted, designed and copyright
© 1994 - 2026 by
Delta Media Group, Inc. -- Patent Pending --
1036 Red Oaks Loop Ne | MLS# 1107005
This single family home located at 1036 Red Oaks Loop Ne, Albuquerque, NM 87122 is currently listed for sale with an asking price of $747,000. This property was built in 1978 and has 4 bedrooms and 3 full baths with 2937 sq. ft. Red Oaks Loop Ne is located in the Sandia Heights South Subdivision subdivision. Search Sandia Heights South Subdivision real estate on vsmith.cblegacy.com today.