BEDS4
BATHS5 full 1 partial
SQUARE FEET5,488
MLS#1111012
STATUSActive
PROPERTY TYPEResidential - Single Family
SUBDIVISIONPlat Of Black Farm Estates
Property Description
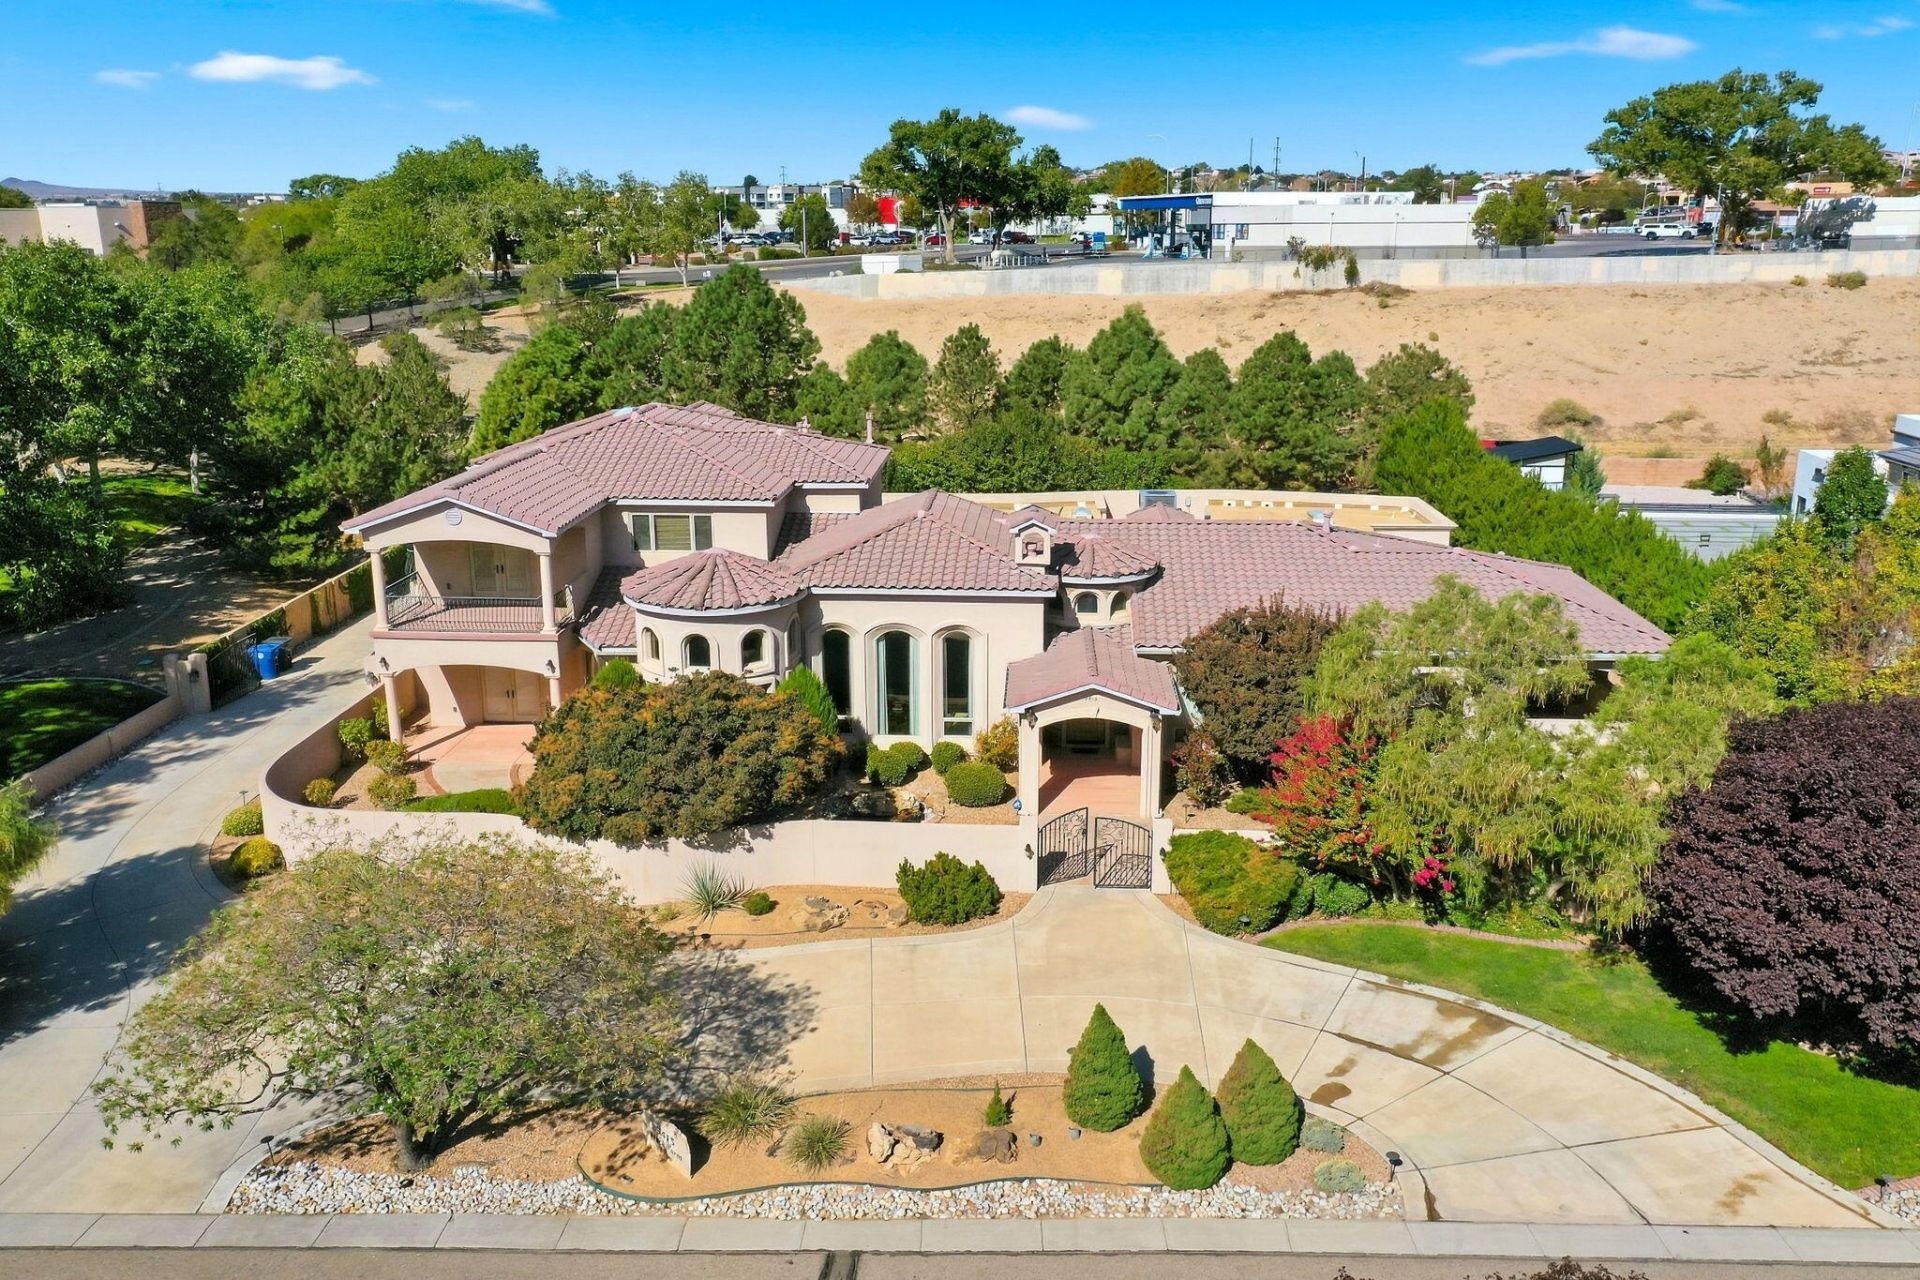
MEDITERRANEAN ESTATE | TWO FULL PRIMARY SUITES ON THE MAIN LEVEL | CENTRAL VACUUM SYSTEM | PRIVATE LANE LOT | MATURE DESIGNED LANDSCAPING | SANDIA MOUNTAIN VIEWS | GATED DRIVEWAY | UPSTAIRS WING |A custom built Mediterranean estate of 5,488 square feet, with 5 bedrooms, 6 bathrooms, 4 of them being en suite, and two full primary suites on the ground floor.Set on a private corner lot at the entrance to a quiet cul de sac, the property is approached by a private driveway and a gated entry. Stacked stone columns and an illuminated water feature frame the entrance, surrounded by mature, professionally designed landscaping.Inside, a barrel vaulted hallway welcomes you with hand troweled plaster and illuminated wall niches. Inlaid marble and travertine flooring leads the eye straight through the home to the opulent and timeless fountain in the backyard. A graceful wrought iron staircase just off the entry adds a sense of drama. The formal dining room offers its own elegant setting for entertaining, with a hand painted domed ceiling and a built in wine bar.Travertine, custom cabinetry, granite, alder doors, and Pella windows recur throughout, tied together by a central sound system. The kitchen includes a butlers pantry and a built in desk niche.At the heart of the home, the magnificent Great Room features soaring ceilings and an exceptional sense of openness and scale. This single room is spacious enough to host a grand event entirely on its own, from formal gatherings to large scale celebrations, while remaining just as comfortable for quiet, everyday living. It is a space designed to do it all, without ever feeling like it is doing too much.Each primary suite on the main level is its own private retreat, each with a private entrance to the front yard. The Master Bedroom offers a sitting room, a stacked stone fireplace, a wet bar, and a kitchenette, along with a spa inspired bathroom featuring a jetted tub and a tumbled stone shower beneath a barrel vaulted ceiling. A second en suite bath repeats that same tumbled stone detail. A powder room finished in hand troweled Variance plaster adds another distinctive design touch, completing the main level.Upstairs feels like its own private wing, complete with a spacious living and media room wired for surround sound, two en suite bedrooms, and a home office space. The living room opens onto a private balcony with beautiful Sandia Mountain views, an ideal arrangement for guests, extended family, or multigenerational living.The outdoor spaces are equally inviting. A covered patio with a kiva style fireplace and a full granite outdoor kitchen overlooks a courtyard fountain, mature fruit bearing trees, an idyllic setting for enjoying New Mexico evenings.With mountain views carrying through to dusk. A future pool site along with a spot for your jacuzzi has already been roughed in with electrical service and is ready for excavation.The oversized, fully finished four car garage includes built in storage. Additional
Property Features
Property Type: Residential - Single Family
Cooling: Multi Units, Refrigerated
Fireplaces: 3
Garage: 4 car attached
Heating: Central, Forced Air, Natural Gas
Home Style: Mediterranean
Lot Size: 0.79 Acres
Roof Type: Tile
Stories: 2.0
Taxes: $12,273
Year Built: 2008
Amenities
Wet Bar
Breakfast Bar
Breakfast Area
Cathedral Ceiling(s)
Central Vacuum
Separate/Formal Dining Room
Dual Sinks
Entrance Foyer
Great Room
High Ceilings
Home Office
Intercom
In-Law Floorplan
Kitchen Island
Multiple Living Areas
Main Level Primary
Multiple Primary Suites
Pantry
Sitting Area in Master
Walk-In Closet(s)
Instant Hot Water
Balcony
Courtyard
Outdoor Grill
Private Yard
Water Feature
Feature Descriptions
Appliances: Cooktop, Dryer, Dishwasher, Free-Standing Gas Range, Disposal, Microwave, Refrigerator, Range Hood, Washer
Days on Site: 3
Exterior: Frame, Synthetic Stucco
Fencing: Wall
Fireplace: Custom, Gas Log, Kiva, Outside
Flooring: Carpet, Stone, Wood
Formal Dining: Yes
HOA Fee: 812/ Annually
Laundry: Washer Hookup, Electric Dryer Hookup, Gas Dryer Hookup
Lot: Corner Lot, Cul-De-Sac, Lawn, Landscaped, Views
Other Equipment: Intercom
Parcel#: 101306441641010702
Parking: Attached, Finished Garage, Garage, Oversized, Storage
Parking Notes: Attached, Finished Garage, Garage, Oversized, Storage
Patio/Porch: Balcony, Covered, Patio
Sewer: Public Sewer
Utilities: Electricity Connected
Water: Public
Window: Double Pane Windows, Insulated Windows, Wood Frames
Local Schools
High School: Cibola
Middle School: James Monroe
Elementary School: Petroglyph
Listed By / Shown By
Listed By
Agency Name: Keller Williams Realty
Agency Phone: (505) 271-8200
Shown By
Agent Name: Vanessa Smith
Agent Phone: (505) 240-0935
Agency Title: Coldwell Banker Legacy

Estimate Your Payment
Estimated Payment
$ 4,672.74 per month $3,227.07 Principal & Interest $1,022.75 Property Tax $422.92 Homeowner's InsuranceChange Payment Information


Privacy Policy / DMCA Notice / ADA Accessibility


This site is hosted, designed and copyright
© 1994 - 2026 by
Delta Media Group, Inc. -- Patent Pending --
9415 Black Farm Lane Nw | MLS# 1111012
This single family home located at 9415 Black Farm Lane Nw, Albuquerque, NM 87114 is currently listed for sale with an asking price of $1,450,000. This property was built in 2008 and has 4 bedrooms and 5 full and 1 partial baths with 5488 sq. ft. Black Farm Lane Nw is located in the Plat Of Black Farm Estates subdivision. Search Plat Of Black Farm Estates real estate on vsmith.cblegacy.com today.